
Last updated November 16, 2026
 Shaker
 Modern flat-panel
 Two-tone cabinets
 KraftMaid
 Cambria quartz
 Butcher block
 Open shelving
Free design consultation - KraftMaid and Wellborn cabinet lines, Cambria and Silestone surfaces, and every tier from refacing to full custom laid out side by side
Kitchen Remodeling Permits, Codes & Inspections in Summerlin, NV: What You Need to Know
Most homeowners think of permits as a contractor’s paperwork problem. In Nevada, they’re a seller’s problem. State law requires you to disclose unpermitted work when you sell a home, and a title search or a buyer’s inspector can surface a kitchen that was altered without records. The risk isn’t a knock on the door from a code officer. It’s a stalled escrow, a renegotiated price, or a buyer walking away at the worst possible moment. This guide explains which kitchen work in Clark County actually needs a permit, where Summerlin addresses fall jurisdictionally, how the inspection sequence runs, and why the paperwork protects you more than it protects the contractor.
Quick Answer
In Summerlin and the rest of Clark County, cosmetic kitchen work like painting, refacing cabinet doors, swapping a freestanding appliance, or replacing a countertop generally does not require a permit. Work that touches electrical circuits, plumbing supply or drain lines, gas, or structural walls almost always does. Summerlin addresses sit under Clark County Building Department jurisdiction rather than City of Las Vegas, and your project may also need separate HOA approval before any work starts.
Styles & brands we work with
- Shaker
- Modern flat-panel
- Two-tone cabinets
- KraftMaid
- Cambria quartz
- Butcher block
- Open shelving
Table of Contents
- Which Kitchen Projects Need a Permit in Clark County?
- Clark County vs. City of Las Vegas: Where Does Your Summerlin Address Fall?
- What the Inspection Sequence Looks Like
- How to Plan Your Timeline Around Inspections
- HOA Approval: The Second Permission You’ll Need
- Why Permitted Work Protects Your Resale Value
- What Paperwork to Keep (and How to Present It)
- Common Mistakes to Avoid
Which Kitchen Projects Need a Permit in Clark County?
The clearest way to think about it: if the work goes inside a wall, under the floor, or into the electrical panel, assume it needs a permit. If the work is surface-level and doesn’t change how anything is connected, it usually doesn’t. This distinction matters because homeowners often hear “kitchen remodel” and assume everything is lumped together. It isn’t.
Here’s the general split for kitchen work:
Typically requires a permit
- Adding, moving, or removing electrical outlets, dedicated appliance circuits, or under-cabinet lighting tied into a new circuit
- Relocating a sink, dishwasher, or refrigerator water line
- Any change to gas lines, including a new range hookup or a line moved for a slide-in range
- Removing or altering a load-bearing wall, or enlarging an opening in one
- Adding a window, moving a door, or changing exterior wall openings
- Converting a pantry, closet, or adjacent space into usable kitchen square footage
- Installing a new range hood that vents to the exterior through a wall or roof
Typically cosmetic, no permit required
- Painting walls, ceilings, and cabinet boxes
- Refacing cabinet doors and drawer fronts
- Replacing a countertop on existing base cabinets with no plumbing or electrical changes
- Swapping a freestanding range, refrigerator, or dishwasher for a same-size unit on existing connections
- New backsplash tile, flooring, or hardware
A full kitchen remodel often straddles both categories, which is why the permit scope is usually drawn before demolition. Our technicians have up to 10 years of experience, and the first thing they look at is what’s actually moving versus what’s being refreshed in place. If a project is genuinely cosmetic, we say so. If it’s not, the permit gets pulled up front rather than discovered later.
One caution worth stating plainly: electrical panel work and any gas line modification are genuinely dangerous. A kitchen with a new range circuit or a relocated gas line should never be wired or connected by anyone without the proper licensing, and this is one area where a trained professional is the only sensible answer. We don’t walk homeowners through doing it themselves, and no reputable kitchen contractor should.
Clark County vs. City of Las Vegas: Where Does Your Summerlin Address Fall?
This is the section most homeowners skip and later regret. Summerlin is a large master-planned community, and not every address inside it is governed by the same building department. Most Summerlin addresses fall under Clark County Building Department jurisdiction, not the City of Las Vegas. Neighborhoods like The Ridges, Red Rock Country Club, Summerlin West, and much of The Trails sit in unincorporated Clark County, which means Clark County reviews the plans and conducts the inspections.
A smaller number of Summerlin addresses are inside Las Vegas city limits. The practical difference shows up in:
- Which department you submit plans to, and which one conducts inspections
- How long plan review takes, since each department runs its own queue
- Which online portal you use to check status and schedule inspections
- Any local amendments layered on top of the adopted codes
The fastest way to settle it: look at your property tax bill or the jurisdiction listed on your recorded deed. The county assessor’s records will tell you which authority has jurisdiction over your parcel. If you’d rather not sort that out yourself, a licensed kitchen contractor working in Summerlin will know before the first site visit. We confirm jurisdiction before we start talking about kitchen remodeling scope, because everything downstream depends on it.
There’s a reason this detail bites people. A homeowner hires a contractor who pulls a permit from the wrong department, or pulls no permit at all believing the work is “minor.” Months later, a title search reveals work with no permit history. That’s when the conversation gets expensive.
What the Inspection Sequence Looks Like
A permitted kitchen remodel typically runs through three or four inspections, and the sequence matters. You can’t drywall over plumbing before the rough-in inspection is signed off. You can’t set countertops and finalize before the electrical and plumbing finals pass. Here’s the typical order:
- Permit issuance. Plans are submitted, reviewed, and approved. Some scopes require only an over-the-counter permit; others need full plan review.
- Rough-in inspection. After framing changes and after electrical, plumbing, and gas lines are run through open walls, but before insulation and drywall. The inspector verifies the work behind the walls is correct.
- Framing inspection. If structural walls were altered, the framing is inspected before it’s closed up.
- Insulation and drywall. Once rough and framing pass, walls close up.
- Final inspection. Countertops and fixtures are in, appliances are set, and the inspector verifies the finished kitchen matches the approved scope. This is the inspection that produces the paperwork you’ll want at resale.
Not every project hits all five. A permit for electrical and plumbing only, with no structural change, typically runs rough-in then final. A full remodel with a wall removed runs everything. Understanding which inspections apply to your project is part of what determines your schedule.
One local note: Summerlin kitchens in newer builds often have the electrical panel sized for the original appliance package. When a homeowner upgrades to a larger range or adds a second wall oven, the panel load calculation becomes part of the permit. If it comes back short, the panel work is its own permit with its own inspection. We flag that early because it can add weeks if it surfaces mid-project.
How to Plan Your Timeline Around Inspections
Inspection scheduling is the single biggest source of timeline slippage in Clark County kitchen remodels. The work itself is usually predictable. The wait for an inspector’s window is not. The homeowner’s job is to build slack into the schedule so a two-day inspection wait doesn’t push back cabinets, countertops, and appliance delivery in sequence.
What a realistic plan accounts for:
- Plan review time before the permit is issued, which varies by scope and jurisdiction
- Rough-in inspection window after electrical, plumbing, and gas are complete, before walls close
- The gap between rough-in pass and finish work, which is where drywall, cabinets, and countertops template happen
- Countertop fabrication after cabinets are set and templated, which for Cambria, Silestone, or Caesarstone quartz is measured in weeks rather than days
- Final inspection scheduling once fixtures and finishes are complete
The error homeowners make is ordering cabinets and countertops on a date they hope inspection won’t interfere with. Better to sequence it this way: permit issued, rough-in passed, cabinets set, countertops templated and fabricated, final inspection scheduled. Countertops don’t get templated until cabinets are in, which means the rough-in inspection has to clear first. Every day you wait on an inspection delays the template, which delays fabrication, which delays final.
There’s a real Summerlin advantage here. Because we work only on kitchens, we’re not juggling a roofing crew and a bathroom remodel alongside yours. Our technicians have up to 10 years of experience with exactly this sequence, and the schedule is built around it from the first conversation. That’s part of what kitchen remodeling in Summerlin looks like when it’s done by a specialist.
HOA Approval: The Second Permission You’ll Need
Building permits and HOA approval are two completely separate processes, and Summerlin homeowners need both. The HOA has no jurisdiction over the building code, and the county has no interest in your architectural review. Each can hold your project up independently.
What HOA architectural review typically covers in a Summerlin kitchen project:
- Changes to exterior windows or doors as part of a kitchen expansion
- Exterior venting for a new range hood, if it affects the facade
- Any exterior change visible from the street or a neighboring property
- Contractor and delivery vehicle rules during the project
- Approved work hours and construction noise limits
For a strictly interior kitchen remodel, HOA approval is sometimes a light submission and sometimes nothing at all beyond notifying the association. But the “sometimes” is real. Associations vary widely in what they require and how long their review takes. The most common mistake we see is a homeowner assuming a permit covers the HOA requirement, or vice versa. They don’t intersect.
The clean way to run both at once:
- Submit the permit application to the correct jurisdiction (Clark County for most Summerlin addresses).
- Submit the HOA architectural request in parallel, not after.
- Keep both approvals moving through their own queues at the same time.
- Don’t schedule demolition until both are in hand.
Running them in parallel is the answer to “will HOA approval delay my project?” It only delays you if you sequence it after the permit, or after demo. Handled together, it typically isn’t the critical path.
Why Permitted Work Protects Your Resale Value
This is the part of the guide we wish every homeowner read before signing a contractor’s bid. A permitted remodel produces a documented paper trail in the county’s records. That trail does three things at resale: it proves the work was inspected and met code at the time it was built, it satisfies the Nevada disclosure requirement, and it removes an objection a buyer’s agent can use to negotiate price downward.
Consider how the same kitchen looks to a buyer’s inspector in two versions:
Permitted. The inspector sees a kitchen, checks the electrical, plumbing, and structural work, and finds nothing to flag because the county already checked it. The permit history is retrievable. The sale moves forward.
Unpermitted. The inspector notes that the wall between the kitchen and living room appears altered, or that the range has a gas line with no permit history. The buyer asks for a credit or a repair. The seller has to produce documentation they may not have. Even when the work was done correctly, the lack of records becomes a bargaining chip against the seller.
That’s the asymmetry. The homeowner, not the contractor, carries the resale risk of unpermitted work. The contractor gets paid either way. So when a contractor quotes a lower number with the phrase “you don’t really need a permit for this,” ask what happens to that savings when you sell. The savings is usually smaller than the eventual concession.
Good documentation also supports an appraisal. A buyer’s lender wants to see that the finished kitchen is what it appears to be. A permit final and a certificate of occupancy or inspection sign-off do that job cleanly.
What Paperwork to Keep (and How to Present It)
Permitted work only protects you at resale if you can find the records. A surprising number of homeowners have permits pulled correctly and then can’t locate the final inspection sign-off when they sell. Here’s what to keep together, in one folder, from the day the permit is issued:
- The issued permit with the permit number and the approved scope of work
- Approved plans or the drawings submitted with the application
- The final inspection sign-off or certificate from the jurisdiction
- HOA architectural approval letter for any exterior changes
- Contract and written estimate matching the permitted scope
- Product documentation for cabinetry, countertops, and fixtures, including warranty paperwork on KraftMaid or Wellborn cabinets, the Cambria, Silestone, or Caesarstone quartz surface, and Kohler, Moen, or Blanco fixtures
That last item is worth highlighting. Manufacturer warranties follow the product, and a future buyer benefits from knowing which countertop surface they’re living with. A Cambria quartz countertop has a different care profile than Silestone or Caesarstone, and documenting the brand saves the next owner a guessing game. It also proves the specified product is what was actually installed.
When it’s time to sell, present the permit final and the scope together in the disclosure packet. Don’t rely on the buyer’s inspector to find it. Proactively showing permitted work short-circuits the objection before it forms.
Common Mistakes to Avoid
- Assuming a cosmetic refresh needs no permits and a “small” job needs none either. Cosmetic work genuinely doesn’t need a permit. Moving a sink or adding a circuit does, even when the physical change looks minor.
- Filing with City of Las Vegas when your Summerlin address is in unincorporated Clark County. Check the assessor’s record first. Filing with the wrong department can mean a rejected application and weeks lost.
- Sequencing HOA approval after the permit. Run them in parallel or you’ve added weeks you didn’t need to.
- Ordering countertops before the cabinets are set and templated. Quartz fabrication is measured to the installed cabinets, not to the drawings. Ordering early means a template delay cascades into the final inspection.
- Drywalling before the rough-in inspection. If an inspector needs to see the plumbing or electrical work and it’s already covered, the project gets opened back up at your cost.
- Hiring a generalist “we do everything” contractor for a kitchen. A contractor whose week spans roofing, bathrooms, and kitchens can miss the specific inspection sequence in Summerlin, which is different enough to matter.
- Losing the final inspection sign-off. Keep the folder together from day one. The record is only useful if you can find it at sale.
See the difference
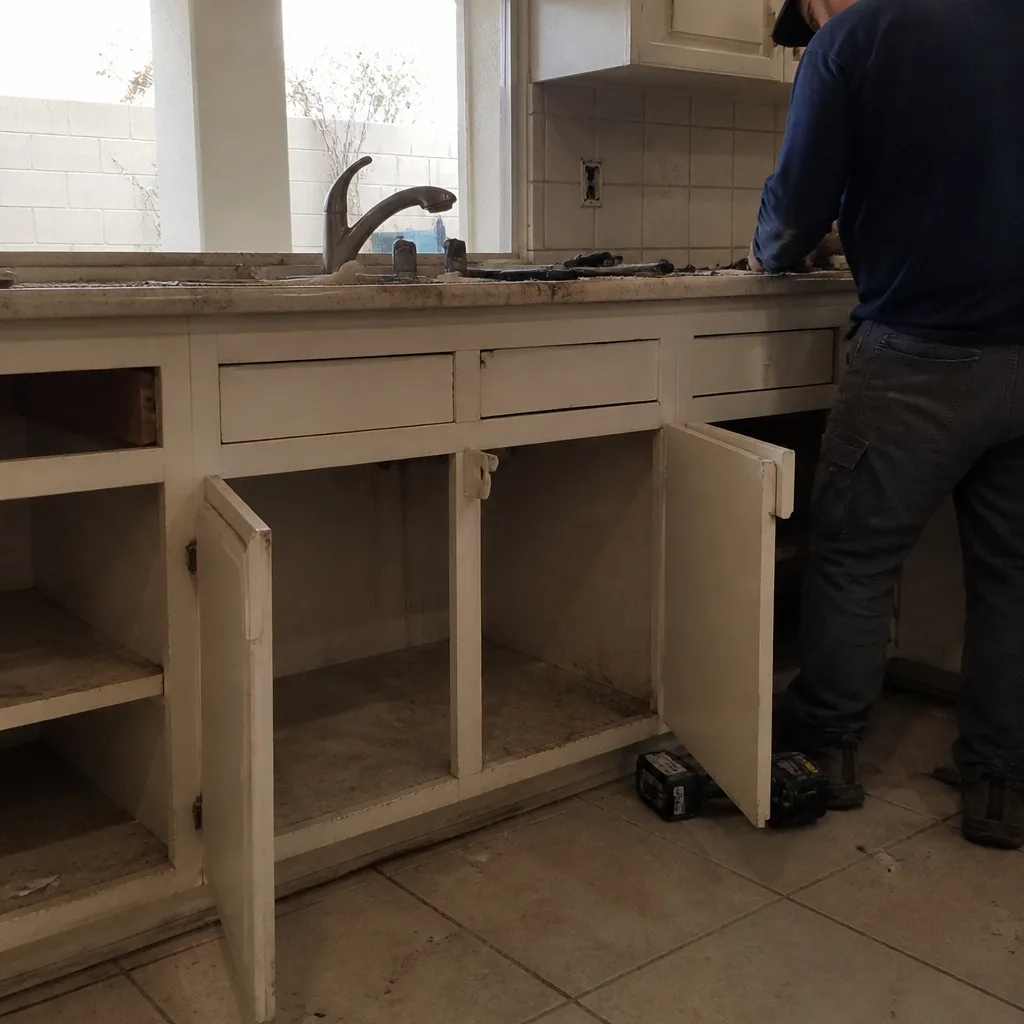 Before
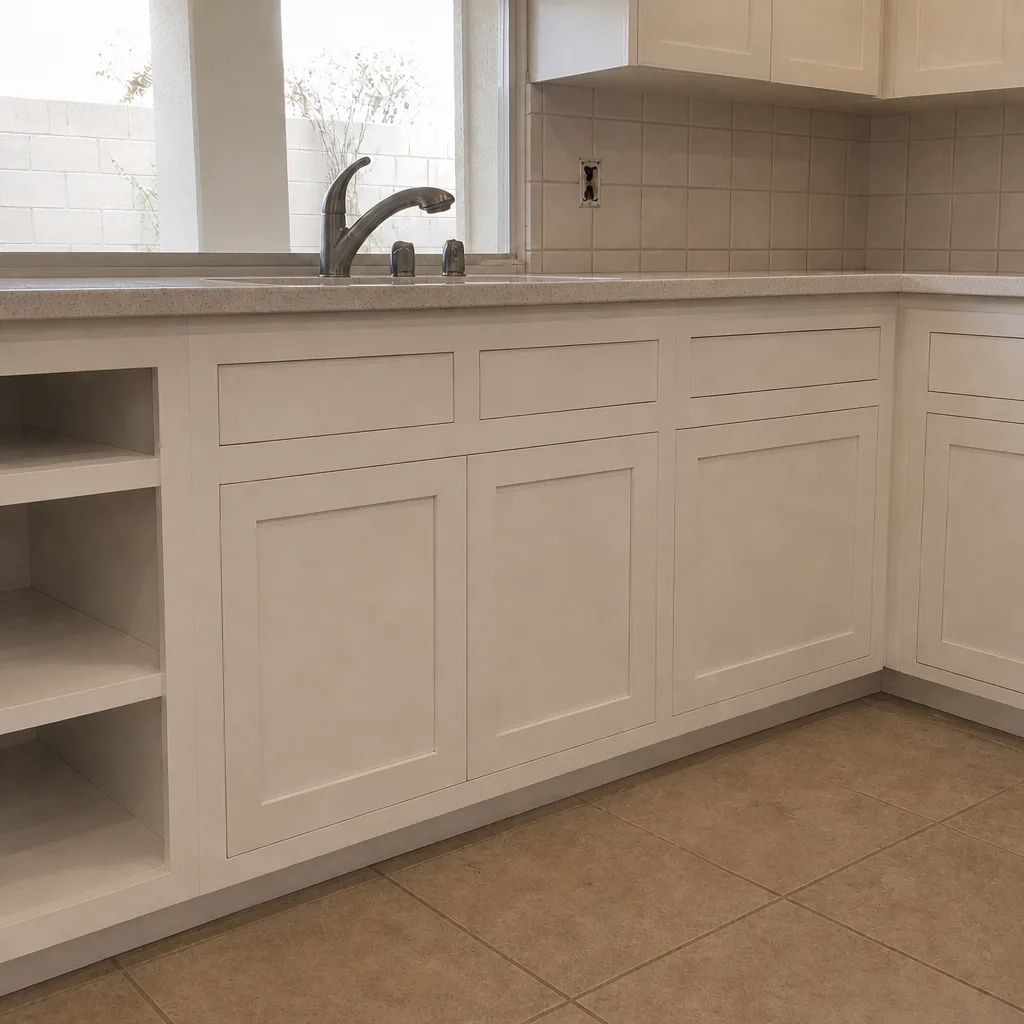 After
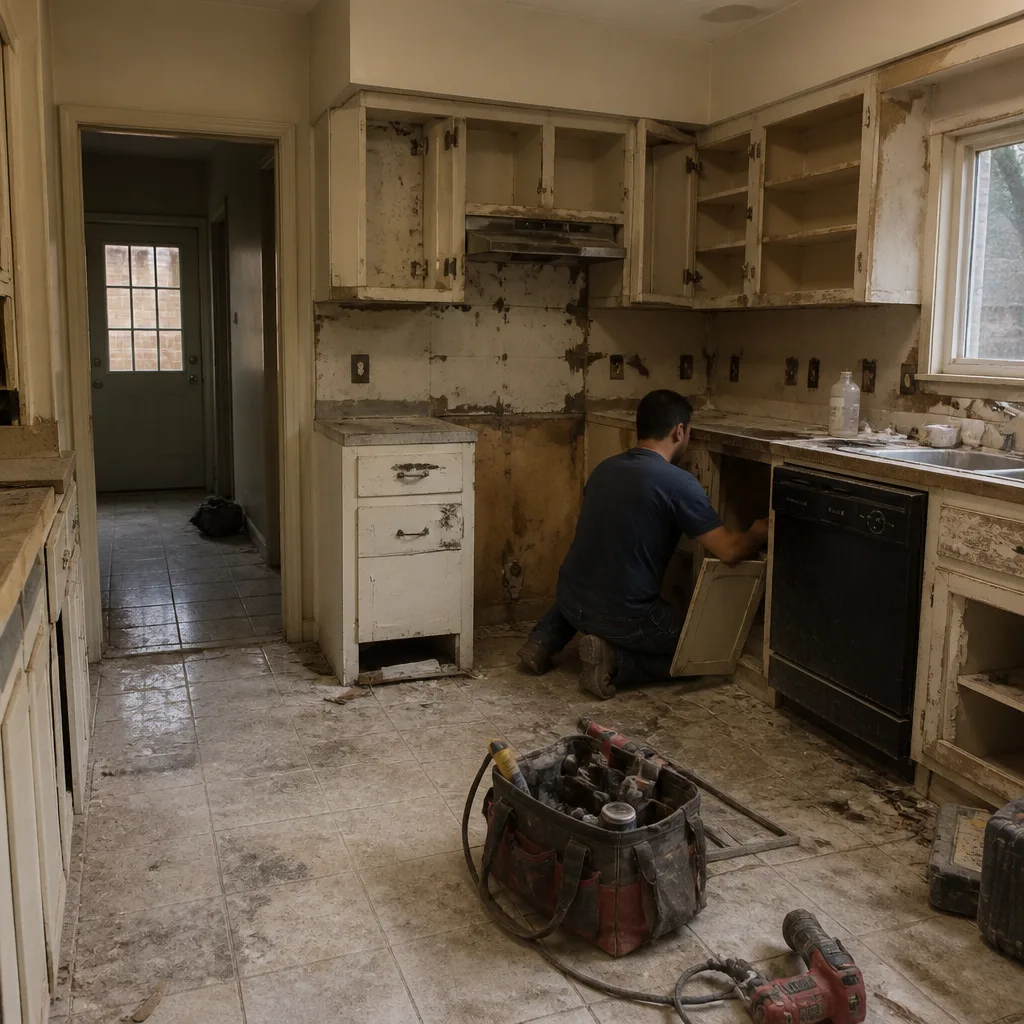 Before
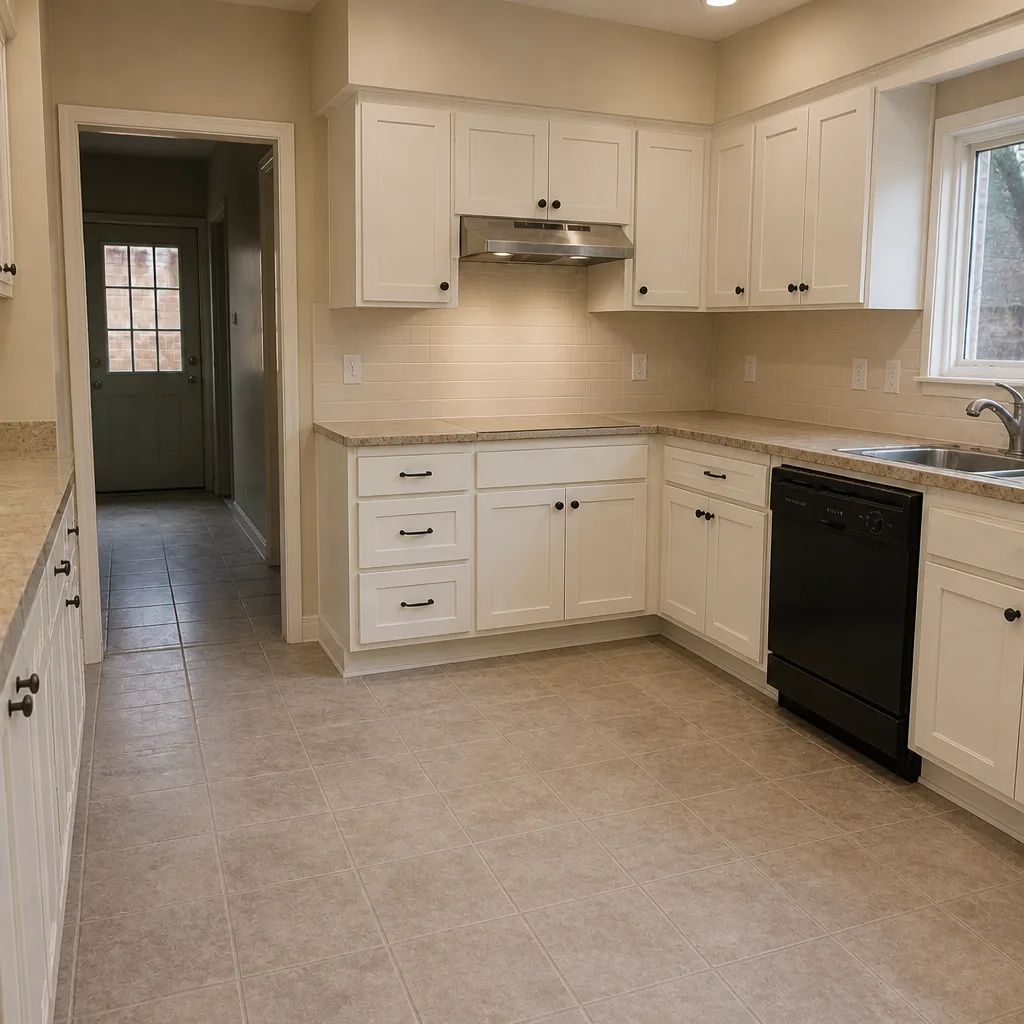 After
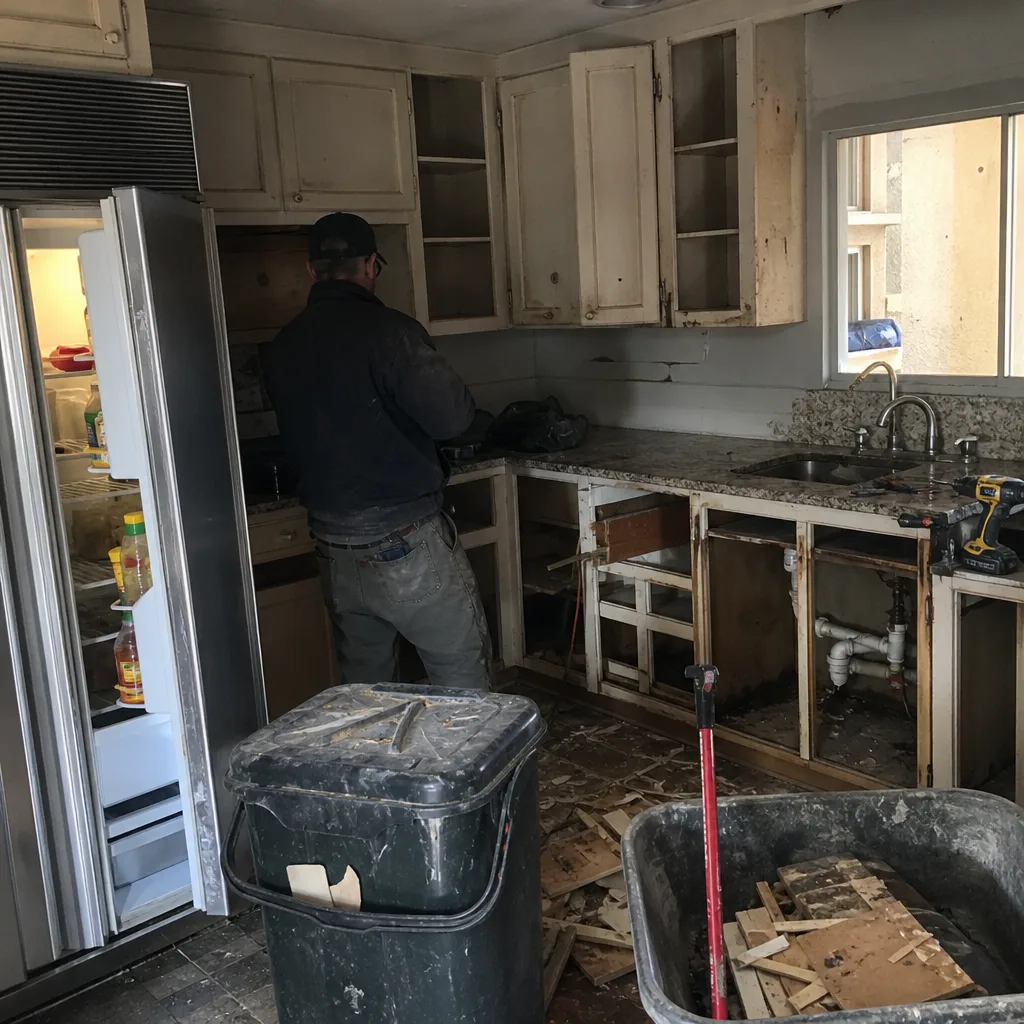 Before
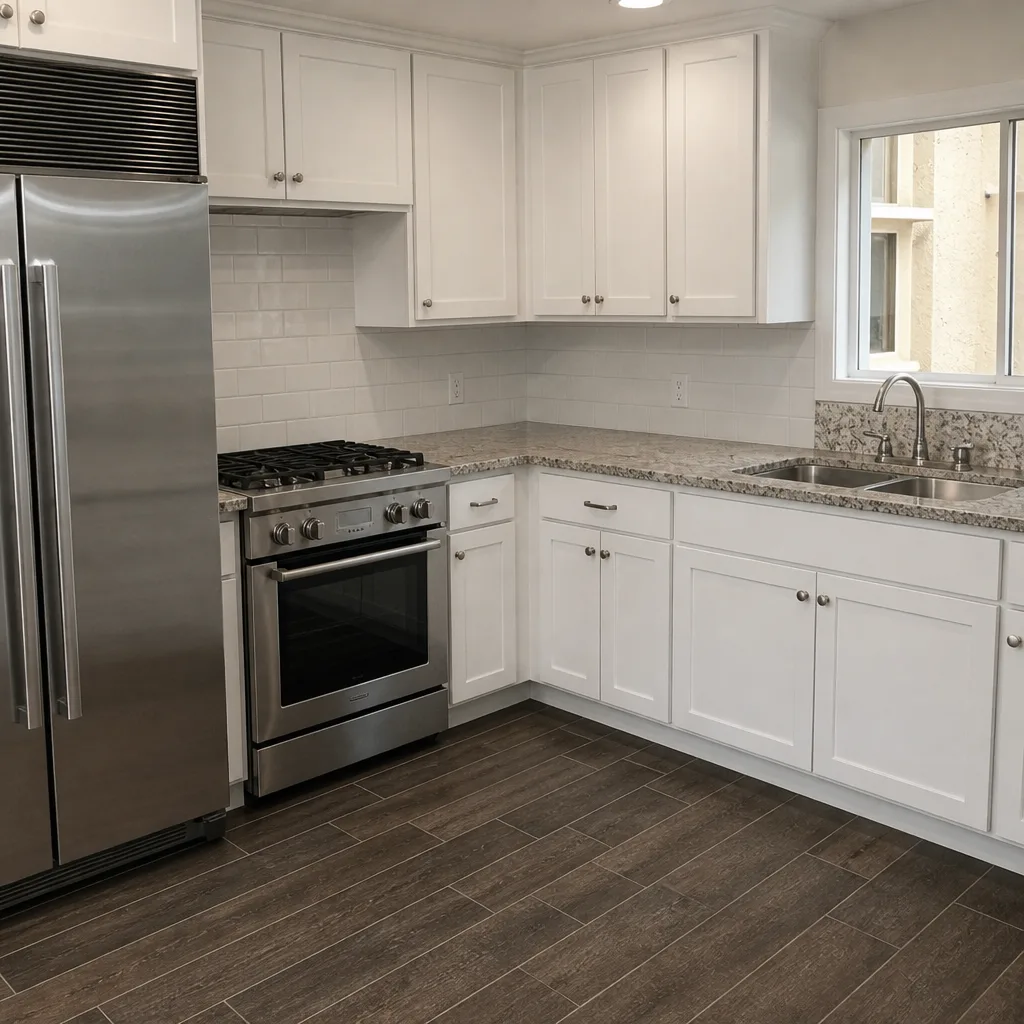 After
When to Call a Professional
Some kitchen questions are best answered by a licensed contractor before you commit to a scope. If your remodel involves moving a wall, relocating plumbing, adding an electrical circuit, changing gas lines, or any exterior door or window, that’s a permit question best sorted early. If you’re unsure which jurisdiction your Summerlin address falls under, or if you’re weighing whether a refresh qualifies as cosmetic, that’s a conversation worth having before demolition starts. If you’re planning a cabinet replacement and want to know whether the project needs a permit (usually not, if the boxes stay put), that’s a quick answer. If you’re comparing countertop materials and want to know how Cambria, Silestone, and Caesarstone differ under one contract, that’s the kind of comparison we handle. Kitchen Remodeling Summerlin offers free estimates in Summerlin – call (866) 655-6132.
Frequently Asked Questions
It depends on the scope. Cosmetic work like painting, refacing, and replacing a countertop on existing cabinets generally doesn’t require a permit. Work involving electrical circuits, plumbing modifications, gas lines, or structural changes almost always does. Most Summerlin addresses fall under Clark County Building Department jurisdiction, so that’s the department to check first. Call (866) 655-6132 for a free estimate that includes a permit scope review.
Usually no, if the cabinets go back in the same footprint on the same wall and no electrical or plumbing is relocated. If the cabinet run moves, if a sink relocates, if a new circuit is needed for a different appliance, or if a wall changes, a permit is typically required. cabinet installation is a core part of our kitchen work, and we scope the permit question before ordering.
Plan review time varies by scope and jurisdiction, and it’s the single biggest variable in the timeline. Minor electrical and plumbing permits are often quicker to issue than full structural remodels. The inspection waits during the project are separate from the initial permit wait. Call (866) 655-6132 and we’ll talk through realistic timing for your specific project.
Yes, when the work touches anything exterior or visible from outside. HOA architectural review is a completely separate process from the building permit, and the HOA has no jurisdiction over the county’s inspection. Running both submissions in parallel is the key to not delaying your project. For a strictly interior Summerlin kitchen remodel, HOA requirements vary and should be confirmed with the association.
Yes. Nevada requires disclosure of unpermitted work at the time of sale, and a title search or a buyer’s inspection can surface a kitchen with no permit history. Even when the work was done correctly, the missing paperwork gives a buyer leverage to renegotiate or walk. Permitted work removes that objection entirely.
No, the brand of countertop doesn’t change the permit question. What matters is whether the countertop installation involves plumbing, electrical, or structural changes. A same-footprint countertop swap with no plumbing relocation is typically exempt. A sink move or a new under-cabinet circuit is not. Call (866) 655-6132 for a scope review and a free written estimate.
The Bottom Line
Permits in Summerlin are less about compliance and more about paperwork that protects you when you sell. The county’s records are the seller’s asset, not the contractor’s. Get the jurisdiction right (Clark County for most Summerlin addresses). Confirm which parts of your kitchen scope need a permit and which don’t. Run HOA approval in parallel with the permit, never after. Plan the inspection sequence into the timeline so quartz template and fabrication don’t stall. Keep the final inspection sign-off in a folder from day one. And when you’re interviewing contractors, ask specifically about Summerlin permitting. A kitchen specialist will have a clear answer; a generalist won’t. Call (866) 655-6132 for a free estimate. We answer 24/7. Fast dispatch from 7am to 7pm, Sunday through Friday.
Working across Summerlin kitchens means we see the same permitting questions come up in The Ridges, Red Rock Country Club, and The Trails, and the answer is always the same: the paperwork is worth more than the shortcut. Choose a contractor who pulls the permit, passes the inspection, and hands you the record. KraftMaid or Wellborn cabinets, Cambria, Silestone, or Caesarstone quartz, and Kohler, Moen, or Blanco fixtures all come with warranties you can hold to a standard. Permitted work gives you the paper trail that proves the installation was done to match.
Written by the team at Kitchen Remodeling Summerlin.