
Last updated November 16, 2026
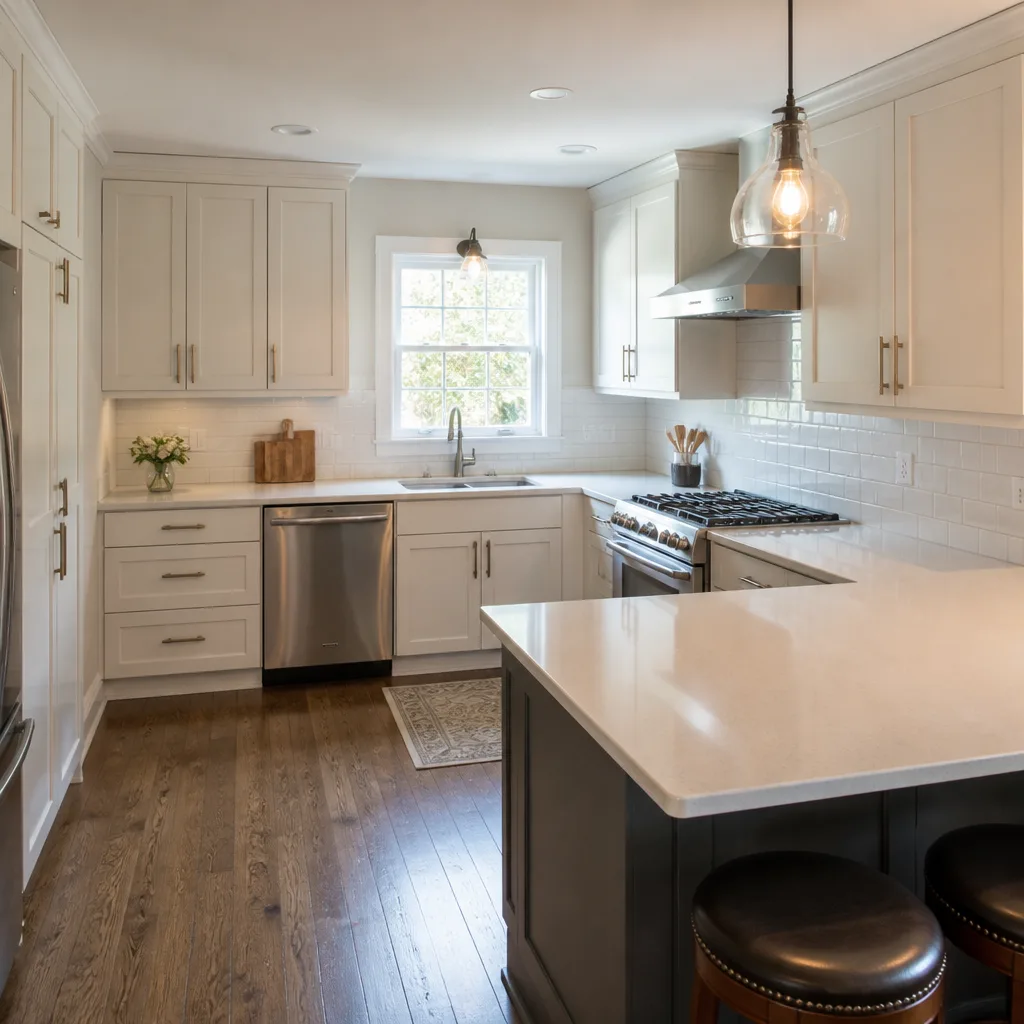 Shaker
 Modern flat-panel
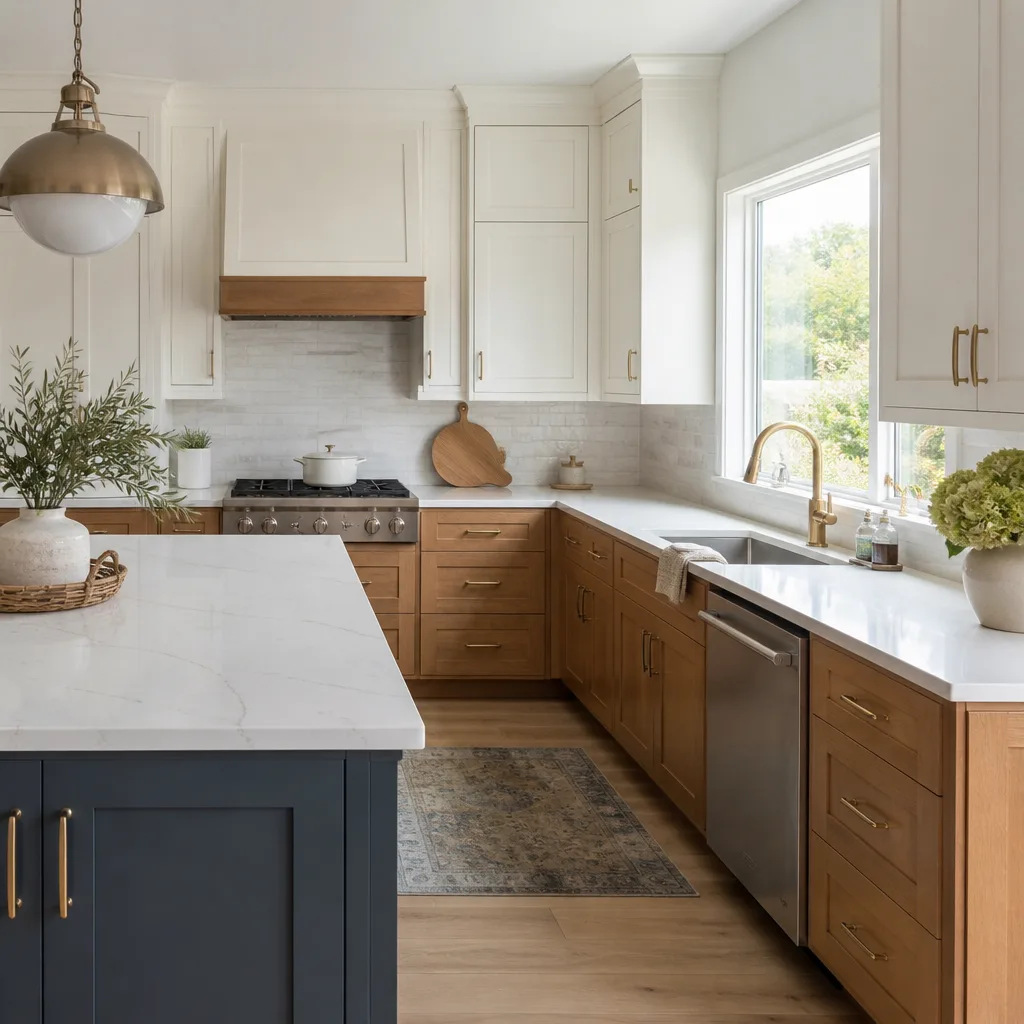 Two-tone cabinets
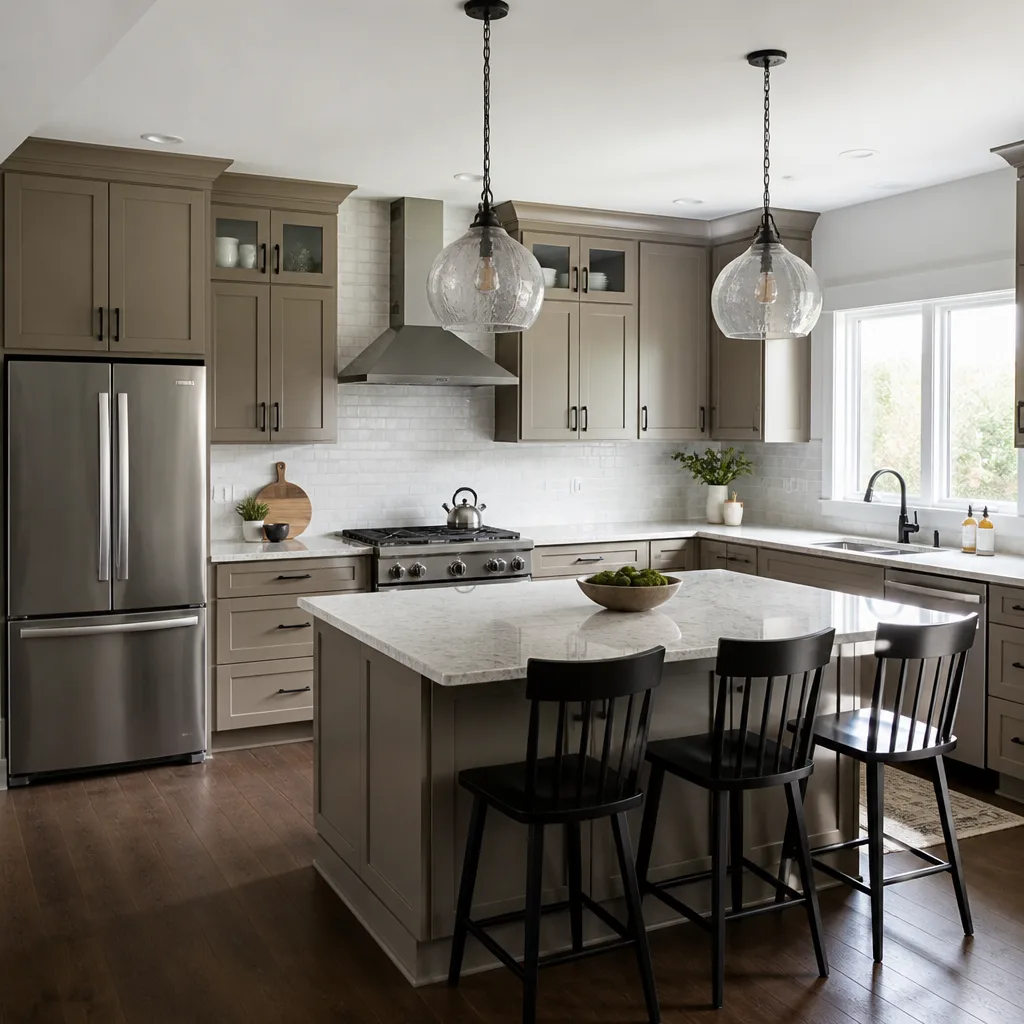 KraftMaid
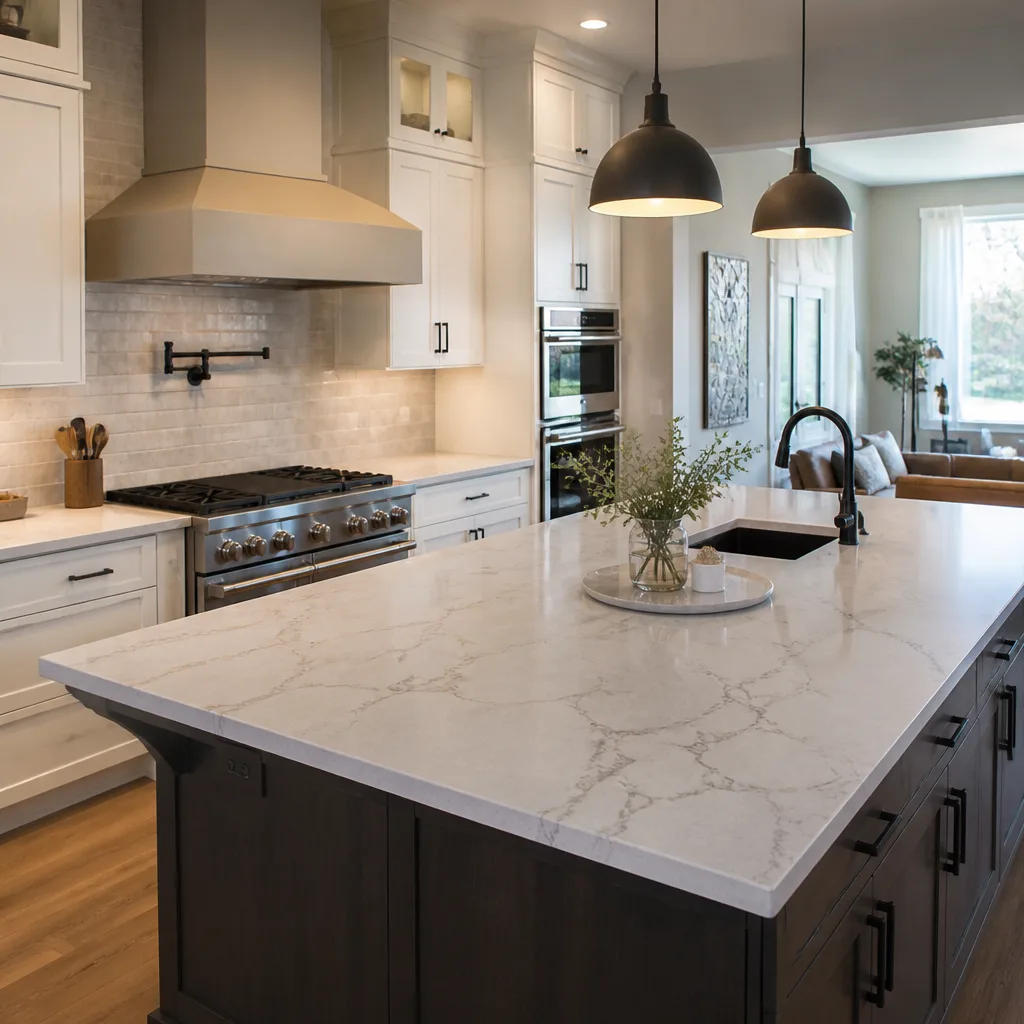 Cambria quartz
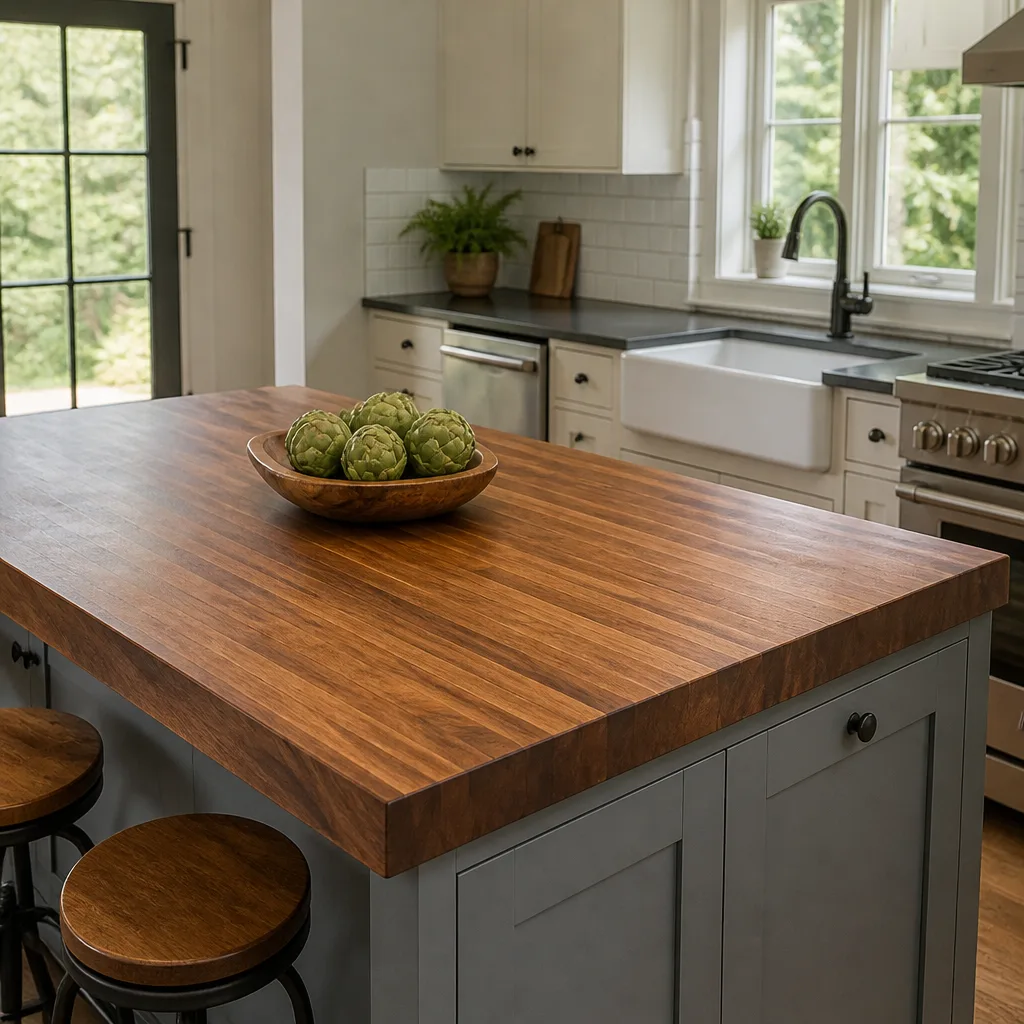 Butcher block
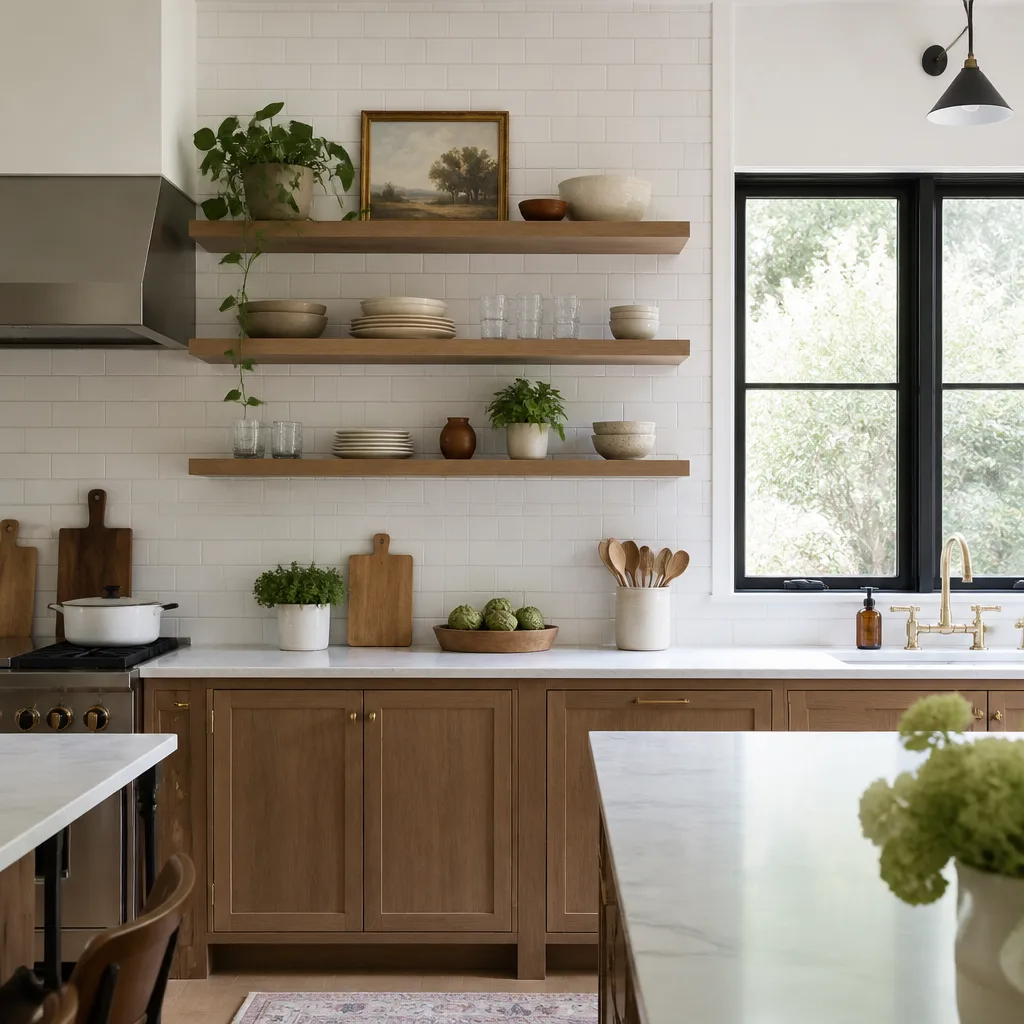 Open shelving
Free design consultation - KraftMaid and Wellborn cabinet lines, Cambria and Silestone surfaces, and every tier from refacing to full custom laid out side by side
DIY vs Professional Kitchen Remodeling: The Summerlin Homeowner’s Decision Guide
A homeowner who lays her own backsplash tile and gets the grout lines straight saves real money and learns a skill. A homeowner who hangs her own upper cabinets and gets them an eighth of an inch out of level inherits a problem that touches every door, every drawer, and every countertop measurement in the room. Same weekend, same confidence, wildly different consequences. That gap is what this guide is about. The DIY versus professional question in a Summerlin kitchen isn’t really a test of skill. It’s a test of which tasks have compounding consequences and which ones genuinely don’t. By the end you’ll know which jobs you can safely keep, which ones you should hand off, and how a hybrid remodel can protect your budget without gambling your kitchen.
Quick Answer
Most Summerlin homeowners should keep painting, hardware swaps, and simple backsplash tile for themselves, and hand off cabinet installation, countertop fabrication, and any plumbing or electrical rough-in to a licensed professional. Those three hand-off tasks carry code requirements, warranty implications, and errors that multiply across the whole kitchen. A hybrid remodel, where you do the low-risk finishing work and a specialist handles the high-consequence scope, is usually the financially rational middle path.
Styles & brands we work with
- Shaker
- Modern flat-panel
- Two-tone cabinets
- KraftMaid
- Cambria quartz
- Butcher block
- Open shelving
Table of Contents
- The Task-by-Task Risk Matrix
- What Nevada Law Requires a Licensed Contractor For
- What DIY Cabinet Installation Actually Demands
- Why Countertop Fabrication Isn’t a DIY Category
- How Permits and Inspections Work in Clark County
- The Hybrid Remodel: Splitting the Work Wisely
- What You Actually Save and What You Risk
- Common Mistakes to Avoid
The Task-by-Task Risk Matrix
Sort your kitchen project into three tiers before you decide anything. The tier a task falls into depends on one question: if this goes wrong, does the error stay put or does it spread? A crooked tile line is a crooked tile line. A cabinet run that’s out of level shifts the countertop template, the backsplash layout, the appliance openings, and the filler panels. The consequences compound.
- Low consequence (realistic DIY): Painting walls and cabinets, swapping cabinet hardware and drawer pulls, replacing a faucet where the shutoff valves are already in good shape, installing a peel-and-stick or simple tile backsplash, adding under-cabinet task lighting that plugs in.
- Medium consequence (DIY possible, caution warranted): Installing a new dishwasher or range hood in an existing opening, removing old backsplash tile, patching drywall after demolition, hanging floating shelves. Mistakes here cost a redo, not a remodel.
- High consequence (professional territory): Cabinet installation, countertop template and fabrication, plumbing rough-in, electrical circuit changes, gas line work for a range, and any change to the room’s layout or load-bearing walls.
The reason the tiers matter in Summerlin is that most of the housing stock here was built with production-grade tolerances, and walls are rarely perfectly plumb or square. In a kitchen where the wall bows a quarter inch across eight feet, a pro scribes the cabinet filler to fit. A first-time installer usually shims the cabinet level and leaves a visible gap against the wall. Those small gaps are what turn a weekend project into a call to a specialist.
What Nevada Law Requires a Licensed Contractor For
Nevada takes contractor licensing seriously, and the state board that oversees it enforces the rules with real teeth. If you’re paying someone to perform work on your home that requires a license, and that person isn’t licensed, you have limited recourse if something goes wrong, and the state can pursue the unlicensed contractor. That’s separate from what you’re allowed to do yourself on your own home.
A homeowner can generally perform work on a home they own and occupy. The rules change when the work requires a permit and inspection, when specialty trades are involved, or when you hire someone. Here’s the practical breakdown for a Summerlin kitchen:
- You can usually do yourself: cosmetic work, painting, hardware, tile, minor drywall, and finishing tasks that don’t touch code-governed systems.
- Permits typically required: moving or removing walls, adding or relocating plumbing, adding or relocating electrical circuits, gas line changes, and structural changes. Most cities require a permit for these, so confirm with Clark County’s building department before you swing a hammer.
- Licensed trades typically required: electrical work beyond a simple fixture swap, plumbing beyond a fixture replacement, gas line work, and structural changes. These are the areas where the state expects a licensed professional, whether you’re doing a full remodel or a partial one.
- Always licensed: anyone you pay to perform permitted work. Confirm the license before work starts, not after.
If you’re planning a full kitchen remodeling project in Summerlin, the licensing question usually resolves itself because the scope pulls in trades that require a license anyway. The DIY decision then becomes about which pieces of the job you keep and which you hand off.
What DIY Cabinet Installation Actually Demands
Cabinet installation looks simple in a tutorial: find the studs, screw the boxes to the wall, hang the doors, done. In practice, it’s one of the most exacting tasks in the entire kitchen, and the tutorials skip the parts that separate a clean install from a callback. Our technicians have up to 10 years of experience, and the ones who’ve done cabinet work will tell you the skill is in the parts you can’t see.
Here’s what a professional cabinet install actually involves:
- Laser level across the entire run. Cabinets are set to a single reference line, not one box at a time. Getting the first cabinet level to within a sixteenth of an inch sets the whole run. Get it wrong and every subsequent box inherits the error.
- Stud mapping with a reliable method. Drywall anchors won’t hold a loaded upper cabinet. You need to locate and hit studs consistently, which usually means confirming with more than one tool because the stud finder alone gives false reads on older walls.
- Shimming that doesn’t telegraph. Out-of-plumb walls are the norm, not the exception. A pro shims the box to fit the wall’s actual shape and hides the shim behind a scribed filler. A first-timer shims the box level and leaves a visible gap.
- Scribing fillers to the wall. Where a cabinet run meets the wall, a filler strip is cut to match the wall’s deviation. That’s a hand-fit operation, not a measurement.
- Door and drawer alignment across the whole run. Once the boxes are hung, every hinge gets adjusted so the reveals are even. On a 12-cabinet run that’s hundreds of small adjustments, and it’s the step most DIY installs rush.
- Appliance opening verification. The range, dishwasher, and fridge openings have to land on the manufacturer’s specs to the quarter inch, or the appliances don’t fit cleanly and the warranty terms get murky.
We install KraftMaid and Wellborn cabinetry, two distinct premium semi-custom lines, and the tolerance requirements are the same for both: an eighth of an inch out of level on the uppers is an eighth of an inch the countertop template has to absorb. That’s the compounding-consequence problem in one sentence. If cabinet install is the piece you want to hand off, cabinet installation is a scope we handle on its own, separate from a full remodel.
Why Countertop Fabrication Isn’t a DIY Category
Quartz countertops aren’t a product you buy and install. They’re a product you buy and have fabricated to your specific kitchen, by a fabricator with the right saws, water tables, and edge-polishing equipment. There’s no homeowner version of that process. Even the most ambitious DIYer usually accepts this, but it’s worth understanding why the category is closed.
Quartz slabs are heavy, brittle under concentrated load, and the cutouts for sinks and cooktops are where most failures start. A field cut with a circular saw and a diamond blade will chip the edge, and the chip travels. The undermount sink attachment requires a specific adhesive and a specific cure, and the polished edge profile has to match across all visible faces or the counter reads as patched. Add the template step, where a fabricator measures your actual cabinet run to account for every shim and scribe, and the process is a closed loop between cabinet installation and countertop install. You can’t order a slab from a supplier and cut it in your garage; you can only choose the material and the fabricator.
We work across three leading quartz brands, Cambria, Silestone, and Caesarstone, and the comparison matters more than people expect. Each brand has its own slab sizes, edge options, warranty terms, and finish lineup. Having all three under one relationship means you can compare apples to apples instead of having one brand pushed at you because that’s what your contractor happens to carry. For Summerlin kitchens specifically, the practical question is usually about heat tolerance near the range and stain resistance around the sink, and the answer differs somewhat by brand and by finish.
How Permits and Inspections Work in Clark County
Permits and inspections are where hybrid remodels either run smoothly or stall. The rule of thumb for Clark County is that any work involving structure, plumbing rough-in, electrical circuits, or gas requires a permit, and the permit holder is the person legally responsible for the work being inspected and passed. A homeowner can typically pull a permit for work on their own home, but the inspection still has to happen, and the work has to meet code.
When a project mixes homeowner work and licensed work, the cleanest approach is to have the licensed scope permitted separately and inspected on its own schedule. In practice that looks like this:
- The licensed plumber or electrician pulls their own permit for their scope and calls for their own inspection.
- The homeowner’s cosmetic work runs alongside and isn’t part of the permitted scope.
- If the homeowner is pulling a permit for broader work, they list the licensed subs on the permit and coordinate the inspection sequence.
- The final inspection covers the permitted scope only. Cosmetic work is generally not inspected, which is one reason cosmetic work is the safest place for DIY effort.
The trap to avoid is the sequencing problem. If the homeowner installs cabinets before the electrical rough-in is inspected, the inspector may require drywall removal to see the wiring, which unwinds the cabinet install. A specialist who runs cabinets, countertops, and full kitchen scope under one contract avoids that by scheduling in the right order. If you’re the one coordinating, write the sequence down before demolition starts and confirm it with each trade.
The Hybrid Remodel: Splitting the Work Wisely
The hybrid remodel is the approach that most Summerlin homeowners land on once they’ve looked at the risk matrix honestly. The idea is simple: keep the low-consequence work for yourself, hand off the high-consequence scope, and let the savings from the DIY portion fund better materials in the professional portion. A homeowner who paints her own cabinets and hires out the cabinet installation ends up with KraftMaid or Wellborn boxes she couldn’t have afforded if she’d paid someone to do everything.
Here’s how to split a hybrid kitchen in Summerlin cleanly:
- Confirm the permit scope first. Know which tasks are permitted and licensed before you decide what to keep. The permit drives the sequence.
- Assign the high-consequence tier to the pro. Cabinet installation, countertop fabrication and install, plumbing rough-in, electrical circuits, gas lines. Every one of these is a compounding-consequence task.
- Keep the finishing tier for yourself. Painting, hardware, backsplash tile, under-cabinet lighting, patching, trim, and cleanup. These are the tasks where a mistake costs a redo.
- Agree on a handoff date and stick to it. The most common hybrid failure is a homeowner who finishes painting three weeks late and pushes the cabinet install back. Agree in writing on the day the pro shows up and have the room ready.
- Keep the warranty conversation open. If a manufacturer’s warranty covers the installed product, confirm what conditions apply when a homeowner does adjacent work. Most brands want the product installed by a qualified installer, and the adjacent work usually doesn’t affect that, but confirm it.
The hybrid approach is how a focused kitchen specialist and a motivated homeowner can split a project without either side getting in the other’s way. That’s the model we work in most often in Summerlin, and it works because the scope stays narrow on both sides.
What You Actually Save and What You Risk
The financial case for DIY is real, and pretending otherwise would be condescending. Painting your own kitchen cabinets saves the labor portion of that scope, and the labor is the majority of the cost. Hardware swaps save nearly the entire cost because the hardware itself is the expense. Simple backsplash tile saves a meaningful amount because the layout is straightforward and the material is inexpensive. The savings are real and they’re worth taking if you have the time and the patience for detail work.
The financial case against DIY on the high-consequence tasks is a different calculation. When cabinet installation goes wrong, the fix is often a re-install, and a re-install means the old holes get patched, new holes get drilled, and the countertop measurement has to be redone if it was templated against the bad install. That’s the compounding part. The best way to see this in your own project is to ask one question of every task on your list: if this goes wrong, does the fix cost the original task, or does it cost the original task plus two adjacent ones? If it’s the second answer, that task belongs on the professional side of the split. When you’re ready to price the professional side, the estimate is free and it’s written, line item by line item, so you can see exactly what each scope costs and what the written estimate sets as the final price.
Common Mistakes to Avoid
- Choosing DIY based on YouTube confidence. Watching a cabinet install video and watching a cabinet install are different universes. If you haven’t set a laser level and shimmed a box against an out-of-plumb wall, the video taught you the theory, not the skill.
- Underestimating the wall problem. Summerlin homes rarely have perfectly plumb or square walls. Any plan that assumes flat walls and 90-degree corners is a plan that will need revisions in the room. Budget the scribe and shim time.
- Skipping the permit because the work “isn’t that big.” Permits exist for structural, plumbing, electrical, and gas work regardless of how small the scope looks. Skipping the permit can complicate resale and put the responsibility on you if something fails inspection later.
- Hiring an unlicensed “handyman” for high-consequence work. The state regulates contractor licensing for a reason. An unlicensed installer who damages a quartz slab leaves you with the replacement cost, not them.
- Buying the countertop before the cabinets are installed. Countertops are templated against the installed cabinets, not against the plans. Buying a slab first works only if the fabricator has measured the actual cabinets.
- Mismatching fixture brands across the kitchen. Fixtures from different manufacturers can have different warranty terms and different replacement-part availability. Specifying from Kohler, Moen, or Blanco keeps the parts ecosystem stable, which matters when you need a replacement in a few years.
- Trying to do the whole remodel alone to save money. A full kitchen remodel is a sequence of high-consequence tasks that depend on each other. Trying to do all of them alone almost always costs more than the hybrid approach because of re-dos and schedule stalls.
All of these come back to the same idea: the risk is in the compounding, not the individual task. If you’re planning a full kitchen project in Summerlin, the smartest thing you can do before demolition day is map every task on your list to a consequence tier and let that map drive the split.
See the difference
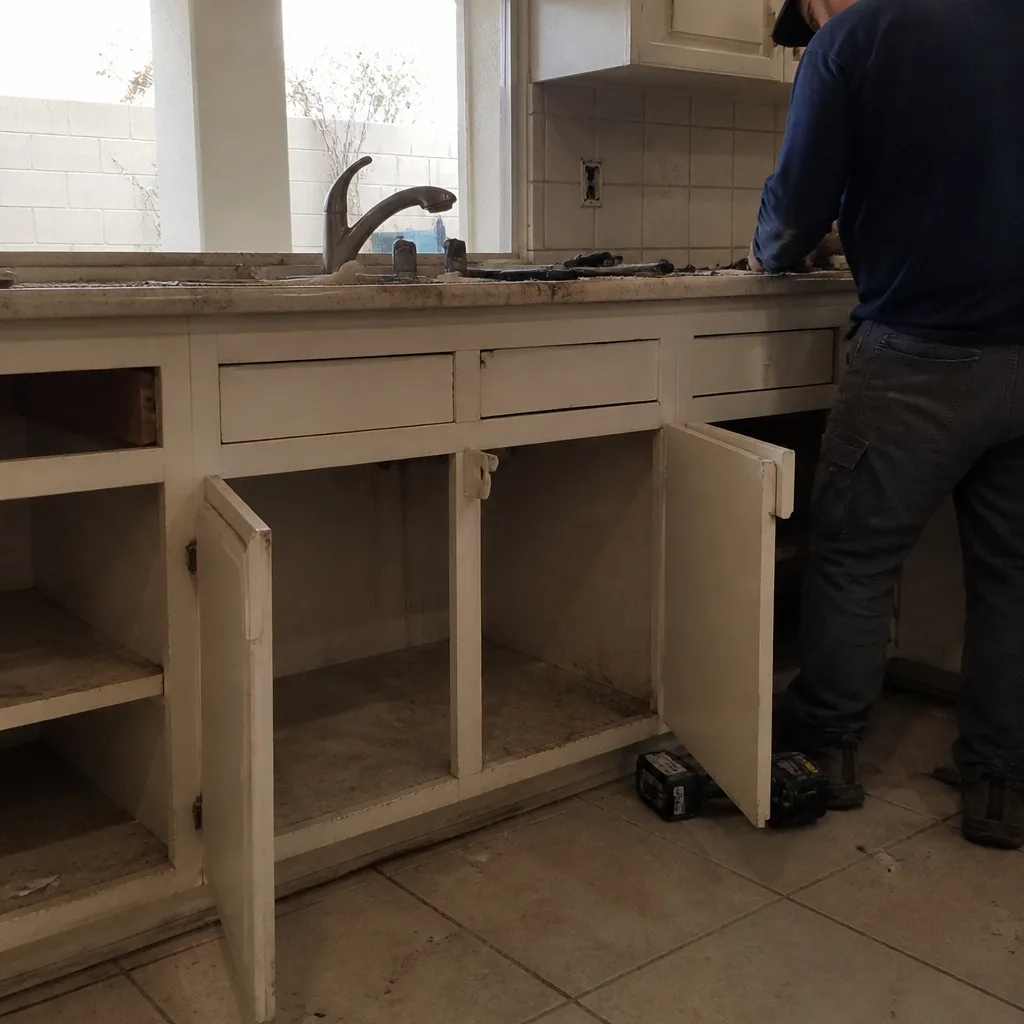 Before
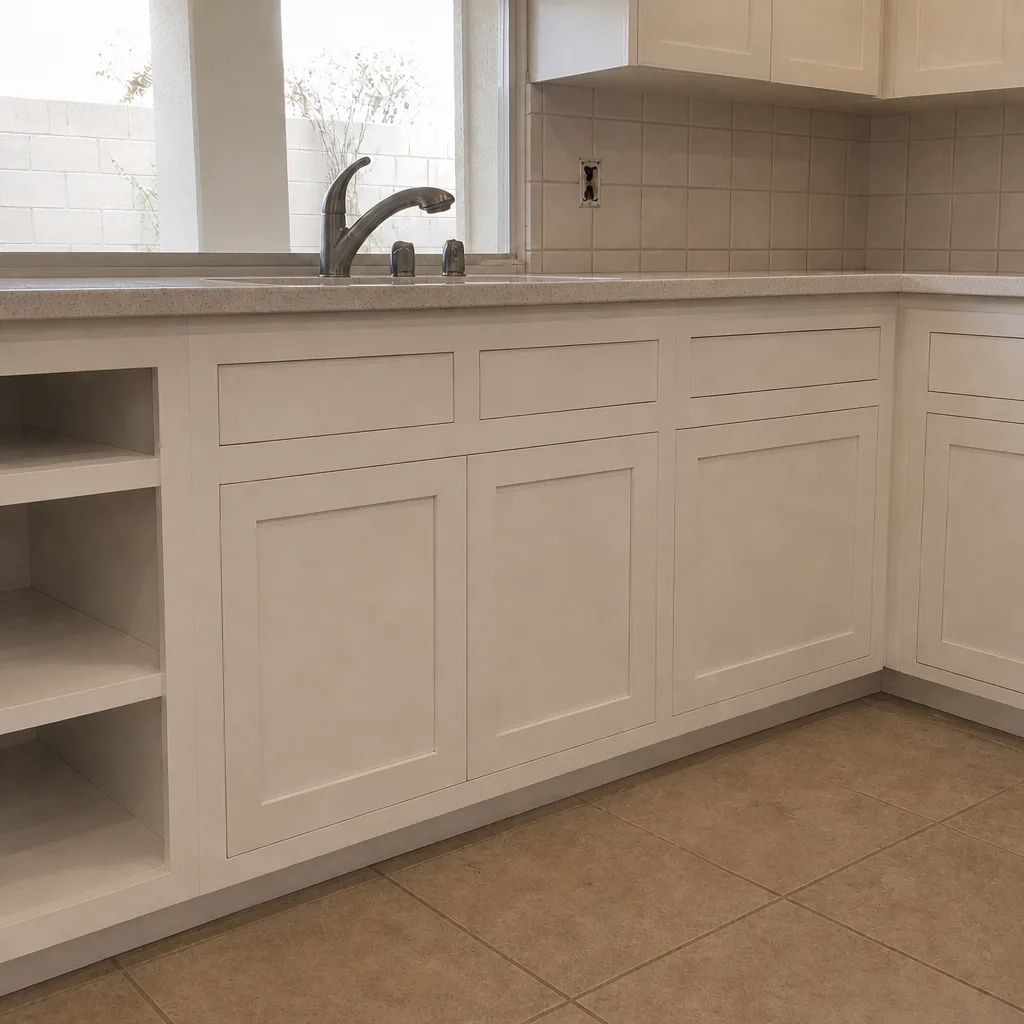 After
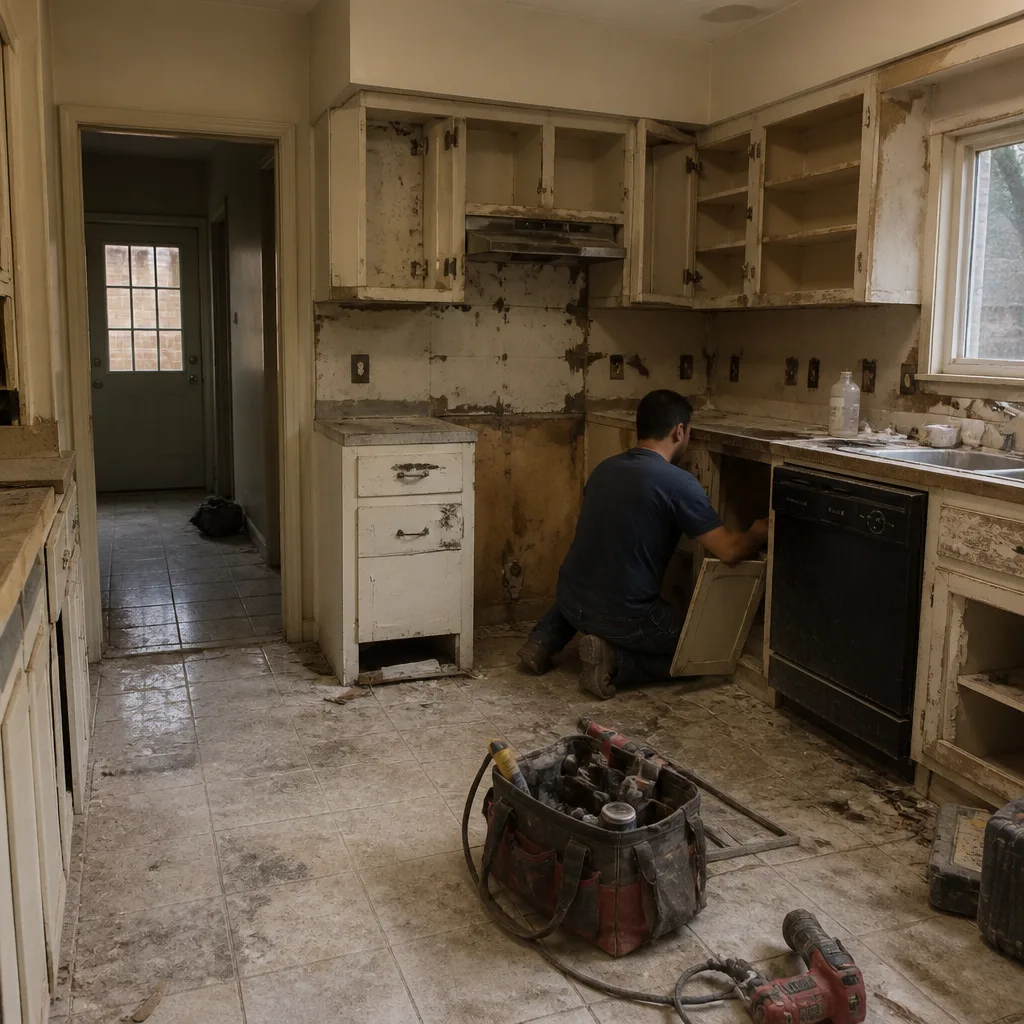 Before
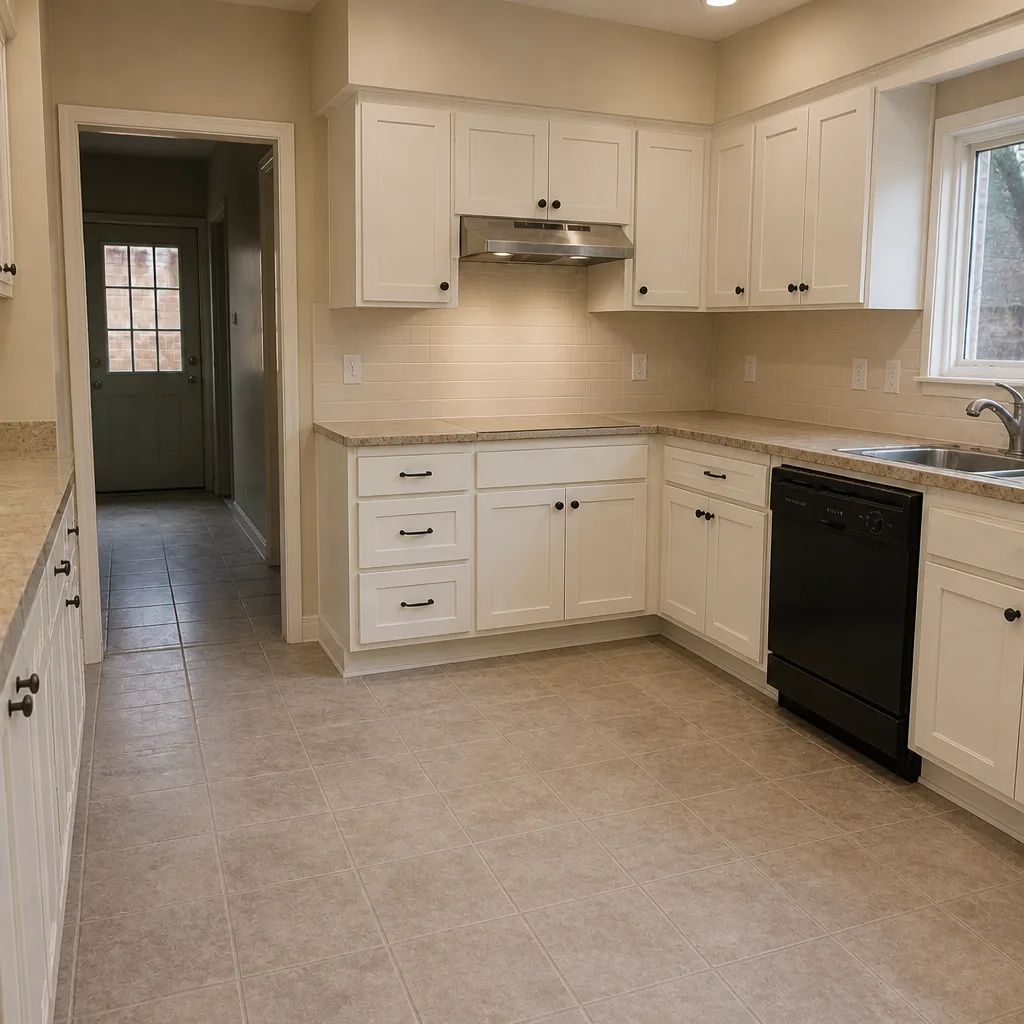 After
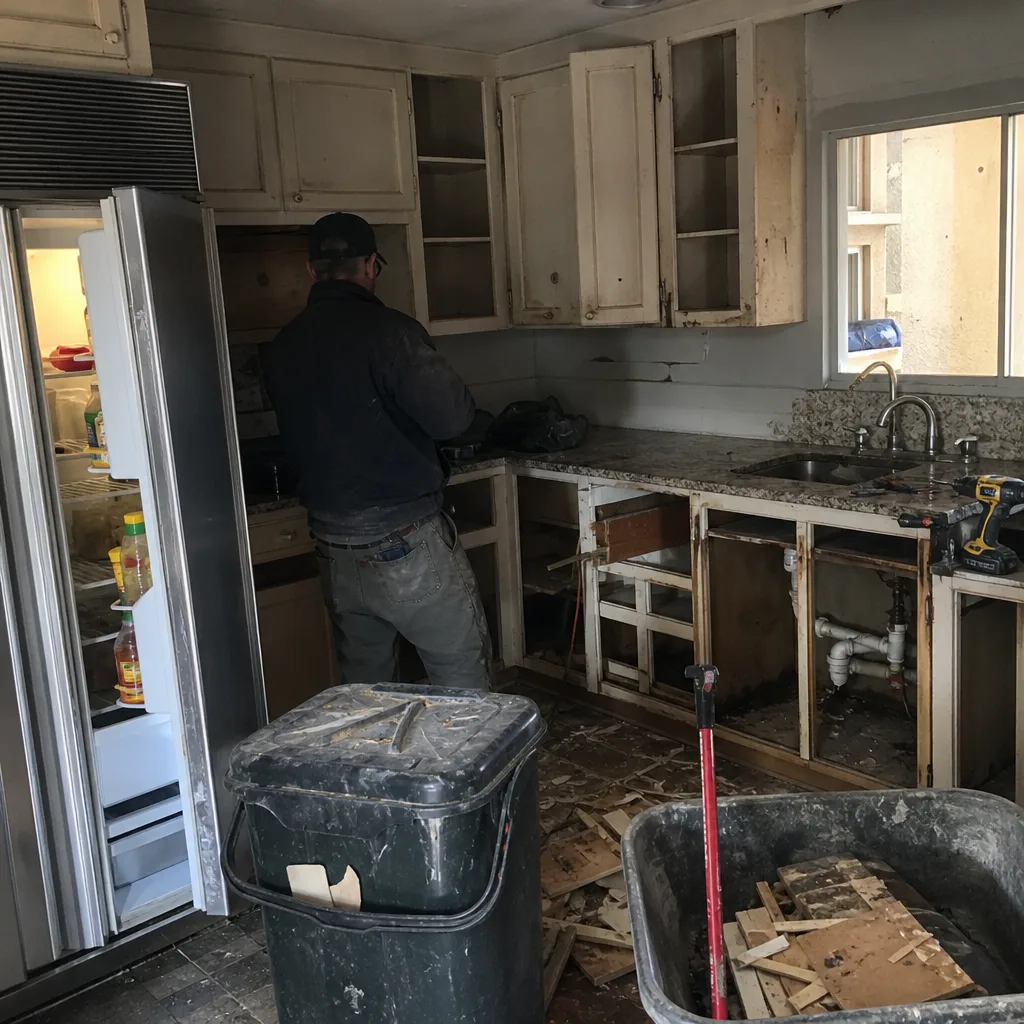 Before
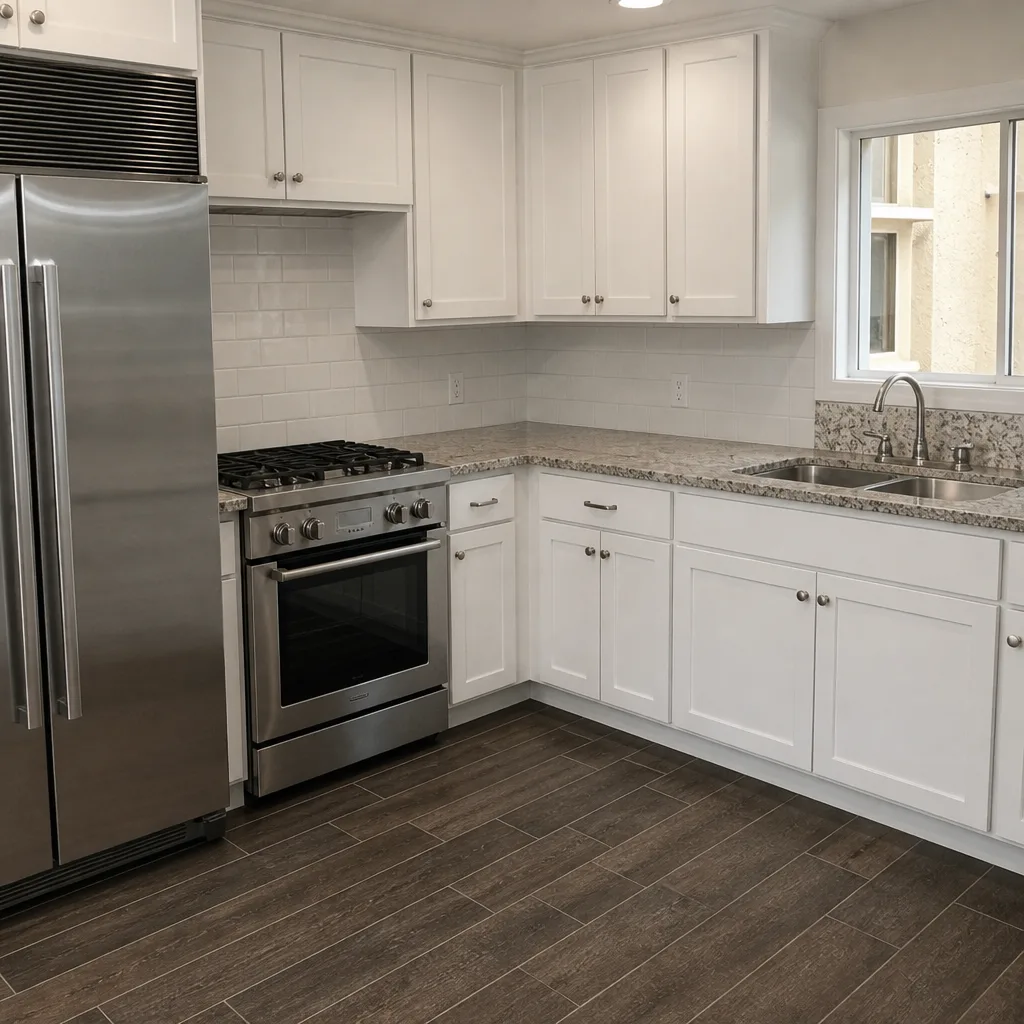 After
When to Call a Professional
Call a professional the moment your project includes any of the following: cabinet installation, countertop template or install, plumbing rough-in, electrical circuit changes, gas line work, or any structural change. Those tasks require the kind of experience and equipment a first-timer usually doesn’t have, and the errors multiply beyond the task itself. Call us sooner rather than later if your walls aren’t plumb or your cabinets are on a long run, because those are the conditions where a professional saves the most. We work with KraftMaid and Wellborn cabinetry, Cambria, Silestone, and Caesarstone quartz, and Kohler, Moen, and Blanco fixtures, and we do only three things: kitchen remodeling, cabinet installation, and countertop installation. Kitchen Remodeling Summerlin offers free estimates in Summerlin; call (866) 655-6132. We answer 24/7. Fast dispatch from 7am to 7pm, Sunday through Friday.
Frequently Asked Questions
DIY is cheaper only on the low-consequence tasks: painting, hardware, tile, trim, and cleanup. On cabinet installation, countertop fabrication, and plumbing or electrical rough-in, the professional route is usually cheaper in total cost once re-dos and schedule stalls are counted. Call (866) 655-6132 for a free written estimate on the professional scope, and compare that against the DIY savings on the finishing scope.
You can generally perform work on a home you own and occupy, but cabinet installation that’s part of a permitted project usually needs to be inspected, and if you hire someone to do it, that person needs to be licensed. Confirm with Clark County’s building department before you start. If you’re considering a professional install, our team works with both KraftMaid and Wellborn and can quote the scope for free.
Countertop fabrication and installation is the clearest “never DIY” task in the kitchen because quartz slabs require professional cutting and edge polishing. Rough-in plumbing, electrical circuits, and gas lines are close behind because they’re code-governed and carry genuine safety risk. Call (866) 655-6132 if you want a specialist to handle the high-consequence scope while you keep the finishing work.
Let the licensed trades pull their own permits and call for their own inspections, and keep your DIY work strictly in the cosmetic scope that isn’t inspected. Confirm the inspection sequence in writing before demolition so your DIY work doesn’t bury anything the inspector needs to see. For a full-scope plan that coordinates the licensed work in the right order, call (866) 655-6132 for a free estimate.
Yes, and it’s often the best financial path. Keep the finishing tier (painting, hardware, backsplash, trim) and hand off the high-consequence tier (cabinets, countertops, rough-in). The key is agreeing on the handoff date in writing so the pro doesn’t arrive to a half-finished room. If you want help defining the split, we’ll walk you through it on a free estimate call.
A professional cabinet installation includes laser-level runs, stud mapping with cross-verification, shimming that hides behind scribed fillers, filler strips cut to fit the actual wall, door and drawer alignment across the whole run, and appliance opening verification against manufacturer specs. Those steps are what make the countertop template clean and the whole kitchen line up. We handle cabinet installation as a standalone scope, so call (866) 655-6132 for a free quote whether you’re mid-remodel or just planning the install.
The Bottom Line
The DIY versus professional question in Summerlin isn’t about your confidence; it’s about consequence. Painting, hardware, and simple tile are low-consequence tasks you can keep without gambling the kitchen. Cabinet installation, countertop fabrication, and any rough-in trade carry consequences that compound across the entire room. The hybrid approach, keeping the finishing work and handing off the high-consequence scope, is the financially rational middle path for most Summerlin homeowners. We do only three things, kitchen remodeling, cabinet installation, and countertop installation, and we work exclusively with brands you can look up, compare, and hold to a warranty standard. Our technicians have up to 10 years of experience. When you’re ready to price the professional side, the estimate is free and written line by line. Call (866) 655-6132Kitchen Remodeling Summerlin. We answer 24/7. Fast dispatch from 7am to 7pm, Sunday through Friday.
Written by the team at Kitchen Remodeling Summerlin.